Table of Contents >> Show >> Hide
- What Is the 183-Square-Foot LumiPod Cabin?
- The Panoramic Window Is the Main Attraction
- How the Cabin Uses Such a Small Interior
- Materials Designed for Strength and Warmth
- How Can This Prefab Cabin Be Built Almost Anywhere?
- “Anywhere in the World” Does Not Mean Anywhere Without Planning
- Where Does a 183-Square-Foot Cabin Work Best?
- Is the LumiPod an Environmentally Friendly Cabin?
- Extended Experience: What Staying in a 183-Square-Foot Cabin May Actually Feel Like
- Final Thoughts
Imagine waking up in a warm bed, opening an enormous curved glass wall, and discovering that your morning entertainment is an alpine valley, a quiet forest, or a lake glowing in the early sun. There is no television remote to lose, no hallway to vacuum, and practically nowhere for clutter to organize a rebellion.
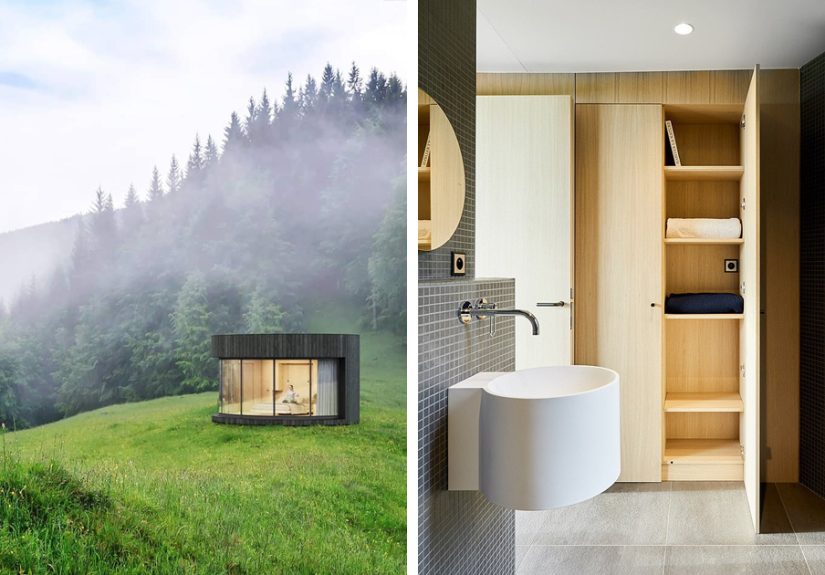
That is the basic promise of the LumiPod, a remarkably compact prefabricated cabin originally introduced by French company Lumicene. The first design offered approximately 183 square feet, or 17 square meters, of usable living space inside a circular structure built around a panoramic curved window.
Launch-era descriptions claimed that the cabin could be transported around the world and assembled in only a few days. While “anywhere” comes with a large asterisk involving permits, roads, soil, weather, and utilities, the concept demonstrates how modern prefab construction can place a comfortable private retreat in locations where traditional building would be slow, disruptive, or impractical.
What Is the 183-Square-Foot LumiPod Cabin?
The original LumiPod was designed as a luxurious room in nature rather than a miniature version of a conventional suburban house. It does not attempt to squeeze a formal dining room, three closets, a laundry room, and a kitchen island into an area smaller than many American garages. Instead, it concentrates on the essentials required for a comfortable short stay.
Inside, the circular floor plan includes a sleeping area, built-in storage, a compact bathroom with a shower and toilet, and space for mechanical equipment. The bedroom faces the landscape through a dramatic curved glass facade. Rather than treating the window as decoration, the entire cabin is organized around the view.
The original structure measured roughly 5.45 meters across, with about 17 square meters of interior space. Newer members of the LumiPod family have expanded beyond the initial footprint, but the 183-square-foot model remains the design that first attracted international attention.
The Panoramic Window Is the Main Attraction
A wall that nearly disappears
The cabin’s defining feature is its curved LUMICENE glass system. Large sliding glass panels travel along rounded rails, allowing part of the facade to open toward the landscape. When closed, the glazing creates a protected observation room. When opened, it reduces the visual boundary between the bedroom and the outdoors.
This is not simply a tiny cabin with an unusually enthusiastic window. The glazing determines the shape, orientation, atmosphere, and daily experience of the entire building. From the bed, occupants receive a wide view without needing to move furniture or stand on tiptoe in a suspiciously specific corner.
The design works especially well on private sites overlooking mountains, vineyards, forests, coastlines, or lakes. On the wrong site, however, the same panoramic glass could provide an equally spectacular view of a parking lot, a utility shed, or your neighbor eating cereal. Careful orientation is therefore essential.
Privacy remains possible
Built-in curtains can close across the glazed facade when privacy, darkness, or protection from direct sunlight is needed. This feature is more important than it may appear in promotional photographs. A completely exposed glass bedroom is romantic in an isolated forest, but considerably less charming beside a public trail.
Window coverings also help manage glare and indoor temperature. Because a large area of glass can admit considerable solar heat, the cabin’s orientation, climate, shading, glazing specifications, and ventilation strategy must be studied before installation.
How the Cabin Uses Such a Small Interior
The bed becomes the living room
In a 183-square-foot cabin, every major object must earn its position. The bed serves as the visual and functional center of the room. It is a place for sleeping, reading, watching wildlife, drinking coffee, and deciding that answering email can probably wait another hour.
Built-in furniture keeps circulation paths clear and uses the curved walls more efficiently than standard freestanding cabinets would. A wardrobe and storage compartments provide enough space for a short visit, although anyone arriving with six suitcases may need to reconsider either the luggage or several recent shopping decisions.
A real bathroom adds comfort
The private bathroom distinguishes the LumiPod from basic camping shelters. It includes a toilet, sink, and shower, allowing the cabin to function as a self-contained hotel room or guest suite rather than a glorified sleeping platform.
The bathroom is positioned behind the main sleeping zone, preserving the best part of the circular facade for the panoramic view. Its compact arrangement also keeps plumbing concentrated in one section, simplifying connections and maintenance.
There is no full kitchen
The original cabin was intended primarily for short stays, so it did not include the kind of complete kitchen expected in a permanent home. This decision prevents cooking equipment from overwhelming the interior and helps maintain the calm, hotel-like atmosphere.
For hospitality projects, meals can be provided by a nearby lodge, restaurant, or room-service operation. A private owner might install a limited refreshment station where regulations and manufacturer specifications allow, but adding appliances, counters, ventilation, and food storage would quickly consume valuable space.
Materials Designed for Strength and Warmth
The original design combined a rigid steel structure with a warm wood interior. Steel provides the stability needed to support the curved glazed facade during transportation, installation, and everyday use. Light oak finishes soften the technical structure and prevent the cabin from feeling like a very elegant shipping container.
The exterior was presented with charred Douglas fir cladding. Charring the outer surface of wood is associated with traditional Japanese preservation techniques and can improve resistance to moisture, insects, and weather when the complete cladding system is properly designed and maintained.
Dark timber also helps the rounded cabin visually recede into a woodland setting. Instead of arriving in nature dressed like a bright plastic appliance, the LumiPod has the appearance of a small dark object tucked among trees.
Insulation and interior finishes are crucial because a small structure responds quickly to temperature changes. The early design incorporated merino wool insulation, while the glazing, air sealing, ventilation, and mechanical equipment work together to maintain comfortable indoor conditions. Specifications may vary among versions and destinations, so climate-specific engineering remains necessary.
How Can This Prefab Cabin Be Built Almost Anywhere?
Most construction happens before delivery
The LumiPod uses prefabrication to transfer much of the complicated work from a remote building site to a controlled workshop. Components can be manufactured with specialized tools, protected materials, repeatable processes, and more consistent quality inspections.
This approach reduces the amount of cutting, framing, finishing, and equipment storage required at the final location. While the cabin is being manufactured, contractors can prepare the land, arrange utility connections, complete surveys, and install the foundation.
The original unit was divided into two principal modules for transportation. Once delivered, the sections could be positioned, joined, weather-sealed, connected to services, and commissioned. Early project reports described on-site assembly taking roughly two or three days after the foundation and other site preparations had been completed.
That last detail matters. A two-day assembly does not mean that an untouched hillside becomes a finished resort suite between Monday morning and Wednesday lunch. Design approvals, manufacturing, shipping, excavation, foundations, utility work, inspections, landscaping, and access planning occur before and after the visible installation.
Screw piles reduce excavation
The concept was designed to rest on a small number of screw piles rather than a large poured-concrete slab. Screw piles are metal foundation elements rotated into suitable soil until they reach the required resistance. They can be installed relatively quickly and may disturb less ground than conventional excavation.
A lightweight foundation can be attractive for environmentally sensitive sites because it reduces soil sealing and may make the installation more reversible. It can also help level a building over uneven terrain.
However, screw piles are not magical tent stakes. Their number, length, diameter, corrosion protection, and load capacity must match local soil, frost depth, wind, snow, seismic, flood, and structural conditions. A qualified engineer should evaluate the site before anyone orders a crane or begins enthusiastically drilling into the landscape.
“Anywhere in the World” Does Not Mean Anywhere Without Planning
Local building and zoning rules still apply
A prefabricated cabin must comply with the regulations of the place where it will be installed. In the United States, the International Residential Code defines a tiny house as a dwelling with no more than 400 square feet of floor area, excluding lofts. However, states and municipalities adopt and modify model codes differently.
A local authority may classify a LumiPod-style structure as a modular building, hotel room, accessory dwelling unit, guesthouse, recreational cabin, or another type of occupancy. Each category can trigger different requirements for setbacks, foundations, fire access, emergency exits, energy performance, plumbing, accessibility, and parking.
Before purchasing any prefab cabin, the owner should confirm that the intended use is legal on the property. A beautiful building that cannot receive an occupancy permit is essentially a very expensive garden ornament.
Transportation determines the real location limits
The destination must be reachable by trucks carrying oversized components. The route may require sufficient bridge capacity, road width, turning space, overhead clearance, and seasonal access. The final site also needs room for unloading equipment and, in many cases, a crane.
A remote location can therefore be visually perfect but logistically impossible. Narrow mountain roads, soft ground, low power lines, protected trees, or steep slopes can dramatically increase delivery costs. In difficult areas, the last mile may become more complicated than the first several thousand.
Water, power, and wastewater need solutions
The original LumiPod concept was designed to connect to electricity, fresh water, and wastewater infrastructure. A truly remote installation may require solar panels, battery storage, a generator, water storage, a well, or an approved wastewater system.
Wastewater planning is often the least glamorous and most important part of rural development. A bathroom cannot simply empty into the forest because the cabin looks environmentally friendly. Soil testing, septic permits, tank capacity, drainfield requirements, setbacks from water, and maintenance access must be resolved before installation.
Climate changes the specification
A cabin designed for a mild French landscape cannot automatically be installed unchanged in Alaska, Arizona, coastal Florida, or a hurricane-prone island. Wind loads, snow loads, insulation levels, glass performance, moisture control, heating, cooling, ventilation, and foundation design must reflect local conditions.
Large panoramic glazing is particularly sensitive to climate. Cold regions may require better thermal performance, while hot sunny regions need careful shading and solar-heat control. Coastal locations may demand corrosion-resistant materials, and wildfire areas require attention to vegetation, exterior materials, access, and the home ignition zone.
Where Does a 183-Square-Foot Cabin Work Best?
The LumiPod is particularly suited to boutique hospitality. A hotel or glamping resort can place individual suites across a scenic property, giving guests privacy and direct contact with the landscape while maintaining shared dining, reception, and service facilities elsewhere.
It can also work as a private guest room, wellness retreat, writing studio, meditation cabin, or weekend escape. Because the original layout lacks a full kitchen and extensive storage, it is more convincing as a short-stay destination than as a permanent family residence.
Owners should also consider housekeeping. Curved glass may deliver extraordinary views, but it also delivers extraordinary opportunities for fingerprints, pollen, dust, rain spots, and birds with poor respect for architectural photography. Safe exterior access for cleaning should be part of the site plan.
Is the LumiPod an Environmentally Friendly Cabin?
Several characteristics can reduce the cabin’s physical impact. Its small size limits the quantity of materials required. Factory production can reduce job-site waste and protect materials from weather. Screw-pile foundations may require less excavation, and the dark timber exterior helps the structure blend into natural surroundings.
Yet small does not automatically mean sustainable. Shipping modules over long distances consumes energy. Large areas of glass can increase heating or cooling demand. Remote roads, utility trenches, septic systems, parking, and landscaping may disturb more land than the cabin itself.
The most responsible project is one that considers the complete site. Good orientation, climate-appropriate glazing, efficient mechanical systems, durable materials, renewable electricity, responsible wastewater treatment, and limited vegetation removal matter more than attaching an “eco” label to a tiny floor plan.
Extended Experience: What Staying in a 183-Square-Foot Cabin May Actually Feel Like
The first experience is likely to begin before entering the cabin. Because the building is small and visually quiet, it does not dominate the landscape like a conventional vacation house. You approach what appears to be a dark curved shell, then move inside and discover that nearly half of your visual world has become sky, trees, water, or mountains.
During the first hour, 183 square feet may not feel especially small. The panoramic glass extends the perceived space beyond the physical walls. Instead of looking across a room and stopping at drywall, your eyes continue hundreds of yards into the scenery. This visual depth is one of the design’s cleverest achievements.
The experience changes after personal belongings arrive. Two overnight bags can be organized easily. Four large suitcases, muddy boots, camera equipment, wet coats, and a dog with strong opinions about furniture create a different experiment. Guests quickly learn that small-space comfort depends on returning every object to its assigned place.
Mornings are where the design is most persuasive. Natural light enters the room without requiring anyone to leave the bed. Weather becomes part of the interior atmosphere. Fog may erase the distant view and make the cabin feel enclosed in a cloud. Rain creates movement across the glass. Snow can turn the bedroom into a private theater where the only scheduled performance is winter.
Opening the curved facade introduces sound, air, temperature, and scent. Birds and wind become more noticeable, but so do insects, humidity, nearby conversations, and the occasional leaf that confidently assumes it has booked the room. Retractable screens, curtains, drainage details, and practical ventilation controls can make the difference between immersive architecture and an immersive mosquito convention.
At night, the experience depends heavily on location. In a truly private setting, the glazed wall frames stars, moonlight, and silhouettes of trees. Near other cabins, paths, or public areas, guests may close the curtains earlier than promotional photographs suggest. Good site planning should prevent units from looking directly into one another.
Temperature is another noticeable factor. Because the volume is small, heating and cooling systems can change indoor conditions quickly. The room may warm rapidly in sunshine or cool rapidly after the glass is opened. Quiet equipment is preferable because mechanical noise has nowhere to hide in a one-room cabin.
Owners experience the cabin differently from guests. Visitors see the bed, view, and elegant bathroom. Owners see delivery schedules, cleaning access, replacement parts, drainage, utility bills, condensation risks, and the one guest who tries to operate a curved sliding wall with the determination of someone opening a stuck pickle jar.
Regular maintenance should include inspecting seals, tracks, drainage channels, exterior cladding, foundation connections, plumbing, ventilation, and glazing hardware. Nearby vegetation must be managed without destroying the natural setting that makes the cabin desirable. Paths should remain safe in rain or snow, and emergency access must never be sacrificed for a prettier photograph.
The most important lesson is that tiny luxury is not created by reducing dimensions alone. It comes from careful decisions. The view must be worth framing. Storage must be intuitive. Materials must feel pleasant at close range. Lighting must work for both atmosphere and practical tasks. The bathroom must function without feeling cramped. Every detail is visible because there is no spare room in which design mistakes can quietly apologize.
Final Thoughts
The 183-square-foot LumiPod shows how a tiny prefab cabin can provide an experience much larger than its measurements suggest. Its circular layout, warm interior, private bathroom, minimal foundation, rapid assembly, and extraordinary curved window create a compelling retreat for scenic locations.
It can be manufactured in one place and installed in many parts of the world, but “anywhere” should be interpreted as architectural flexibility rather than freedom from reality. Permits, climate, access, foundations, utilities, and environmental protection remain essential.
Placed thoughtfully, the cabin becomes more than a tiny room. It becomes a frame around a landscapeand a persuasive reminder that a home does not always need more space. Sometimes it simply needs a better view.